Walker Keller

BEDS4
BATHS2 full 1 partial
SQUARE FEET1,734
MLS#311747
STATUSActive
PROPERTY TYPEResidential - Single Family
SCHOOLWapakoneta
Property Description
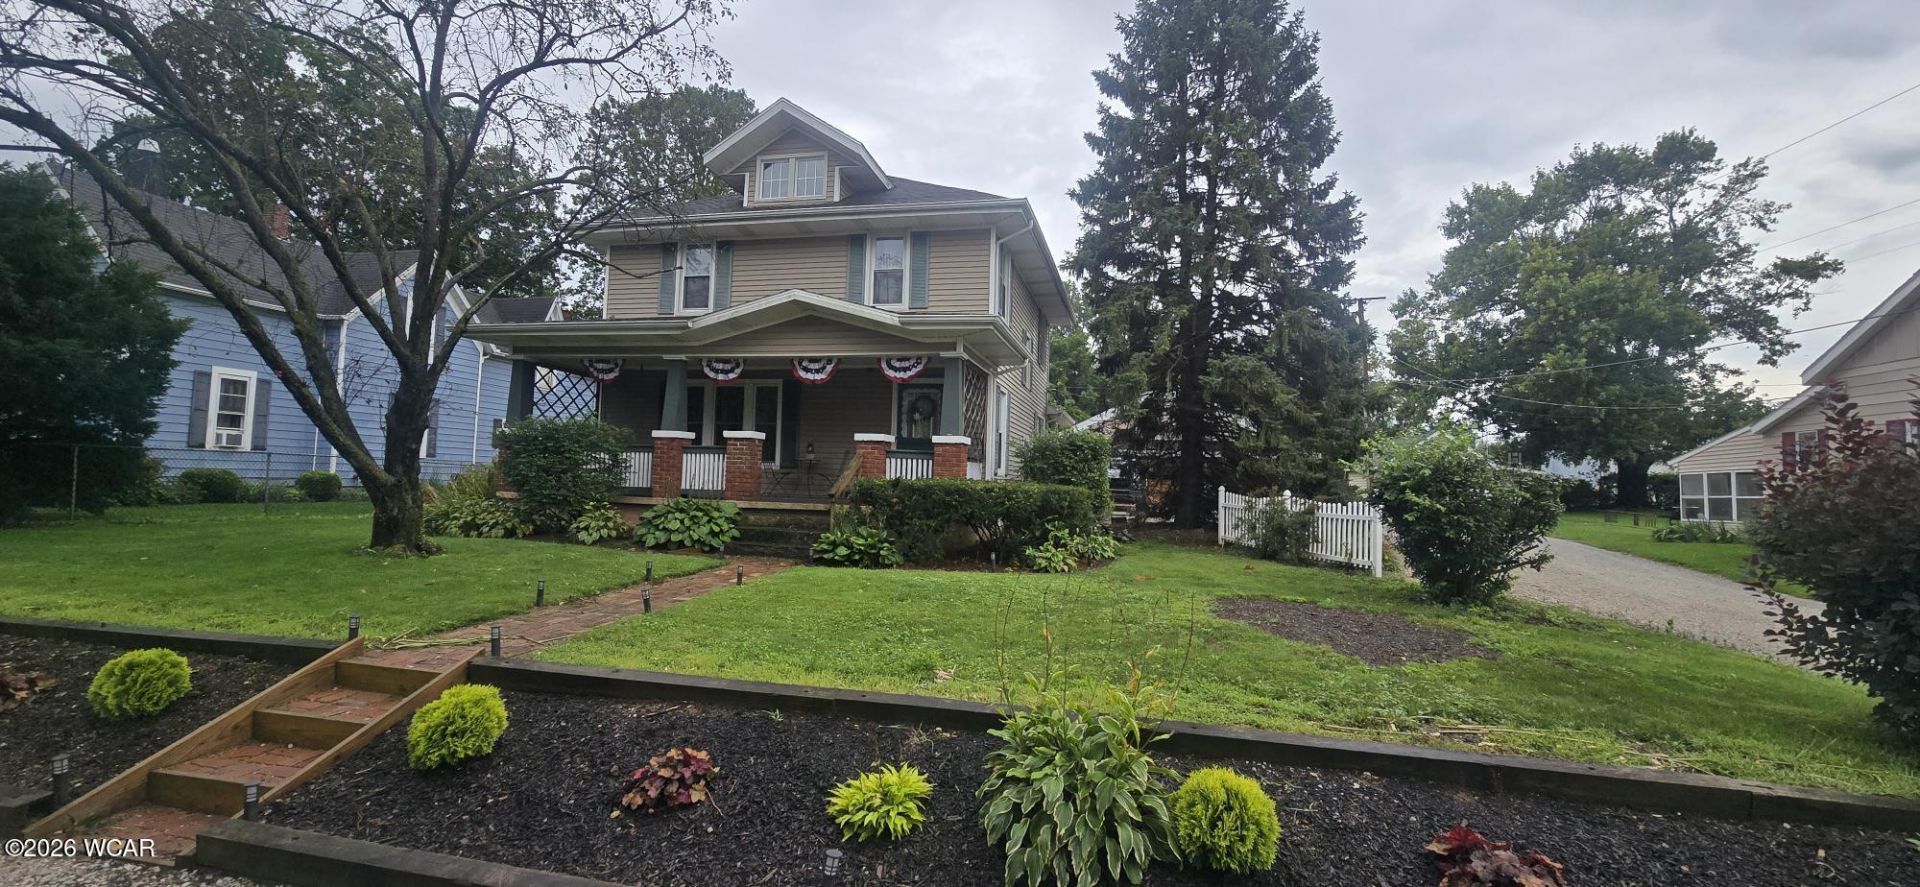
Quite, peaceful small-town living but 10 minutes from shopping, restaurants and schools. Large foyer greets you with upstair steps and entrance to roomy living room, flowing into kitchen and ample eating area.Large laundry room, 1/2 bath and basement entrance off kitchen. 25 x 11 family room with double sliding doors leading to new large back deck. Basement has a 23 x 25 finished area and full bath. Four ample bedrooms all with large closets and a full bath up complete the home. Beautiful landscaping and lighting front and back. Updates include:Concrete Sealed driveway 2026,Patio colored concete 2025, Deck and skirting . H2O 2026 (propane). Remodeled baths. Insulated, finished garage. Walk-up attic storage above 3-car garage.
Property Features
Property Type: Residential - Single Family
Cooling: Window Unit(s)
Garage: 3
Heating: Baseboard, Propane, Electric
Home Style: 2 Story
Lot Size: 0.42 Acres
Taxes: $1,080
Year Built: 1887
Feature Descriptions
Additional Structures: Garage(s), Workshop
Appliances: Dishwasher, Gas Water Heater, Water Softener Owned, Refrigerator, Range
Days on Site: 1
Dining Room: Kitchen/Dinette
Exterior: Vinyl Siding
Flooring: Vinyl
Foundation: Block
Lot Dimensions: 85 x 216
lot features: Wooded
Parcel #: A0305103400
Parking: Detached, Parking Pad
Patio/Porch: Porch, Deck, Covered
Rooms Total: 9
Sewer: Septic Tank
Utilities: Cable Available, Electricity Connected, Water Connected
Water: Well
Room Sizes
Living Room: 16.00 X 18.00 Level - F
Kitchen: 15.00 X 11.00 Level - F
Laundry: 12.00 X 11.00 Level - F
Family Room: 25.00 X 11.00 Level - F
Bedroom 1: 12.00 X 15.00 Level - S
Bedroom 2: 12.00 X 10.00 Level - S
Bedroom 3: 12.00 X 10.00 Level - S
Bedroom 4: 11.00 X 10.00 Level - S
Game Room: 23.00 X 25.00 Level - B
Local Schools
School District: Wapakoneta
Listed By / Shown By
Listed By
Agency Name: Bethel Associates, LLC
Agent Name: Irene Kepler
Agency Phone: (419) 738-5556

Shown By
Agent Name: Walker Keller
Agent Phone: (567) 245-5139
Agency Title: Key Realty

Estimate Your Payment
Estimated Payment
$ 1,967.44 per month $1,784.40 Principal & Interest $90.00 Property Tax $93.04 Homeowner's InsuranceChange Payment Information
Privacy Policy / DMCA Notice / ADA Accessibility


This site is hosted, designed and copyright
© 1994 - 2026 by
Delta Media Group, Inc. -- Patent Pending --
Agency License Information: 1-877-539-7589 | Ohio Lic# REC.2010002888 6800 W Central Ave #B, Toledo, OH 43617 | Michigan Lic# 6505366134 8040 Summerfield Rd, Lambertville, MI 48144 | Indiana Lic# RC52400106 3029 W Smith Valley Rd #211, Greenwood, IN 46142 | West Virginia LIC# 010306 Erin Rickman, Broker. 410 Market St #3, Parkersburg, WV, 26101 | Colorado LIC# EC.100108419 603 Rood Ave, Grand Junction, CO 81501 | Nevada LIC# B.0146350.LLC 9190 Double Diamond Pwky, Reno, NV 89521 | Florida LIC# CQ1073507 16638 Mooner Plank Cir, Wimauma, FL 33598 | Illinois LIC# 481014661 640 S Washington St. Suite 212, Naperville, IL 60540
Agent License Information: Brokerage/Company License Number: REC.2010002888
19234 Spring Street | MLS# 311747
This single family home located at 19234 Spring Street, Saint Johns, OH 45884 is currently listed for sale with an asking price of $319,000. This property was built in 1887 and has 4 bedrooms and 2 full and 1 partial baths with 1734 sq. ft. Spring Street is located within the Wapakoneta school district. Search Saint Johns real estate on walkerkeller.ikeyrealty.com today.