Walker Keller

BEDS4
BATHS3 full 1 partial
SQUARE FEET3,080
MLS#226019185
STATUSActive
PROPERTY TYPEResidential - Single Family
SUBDIVISIONTHORNEDALE SUB LOT 2
SCHOOLGRANVILLE EXEMPTED VILLAGE
Property Description
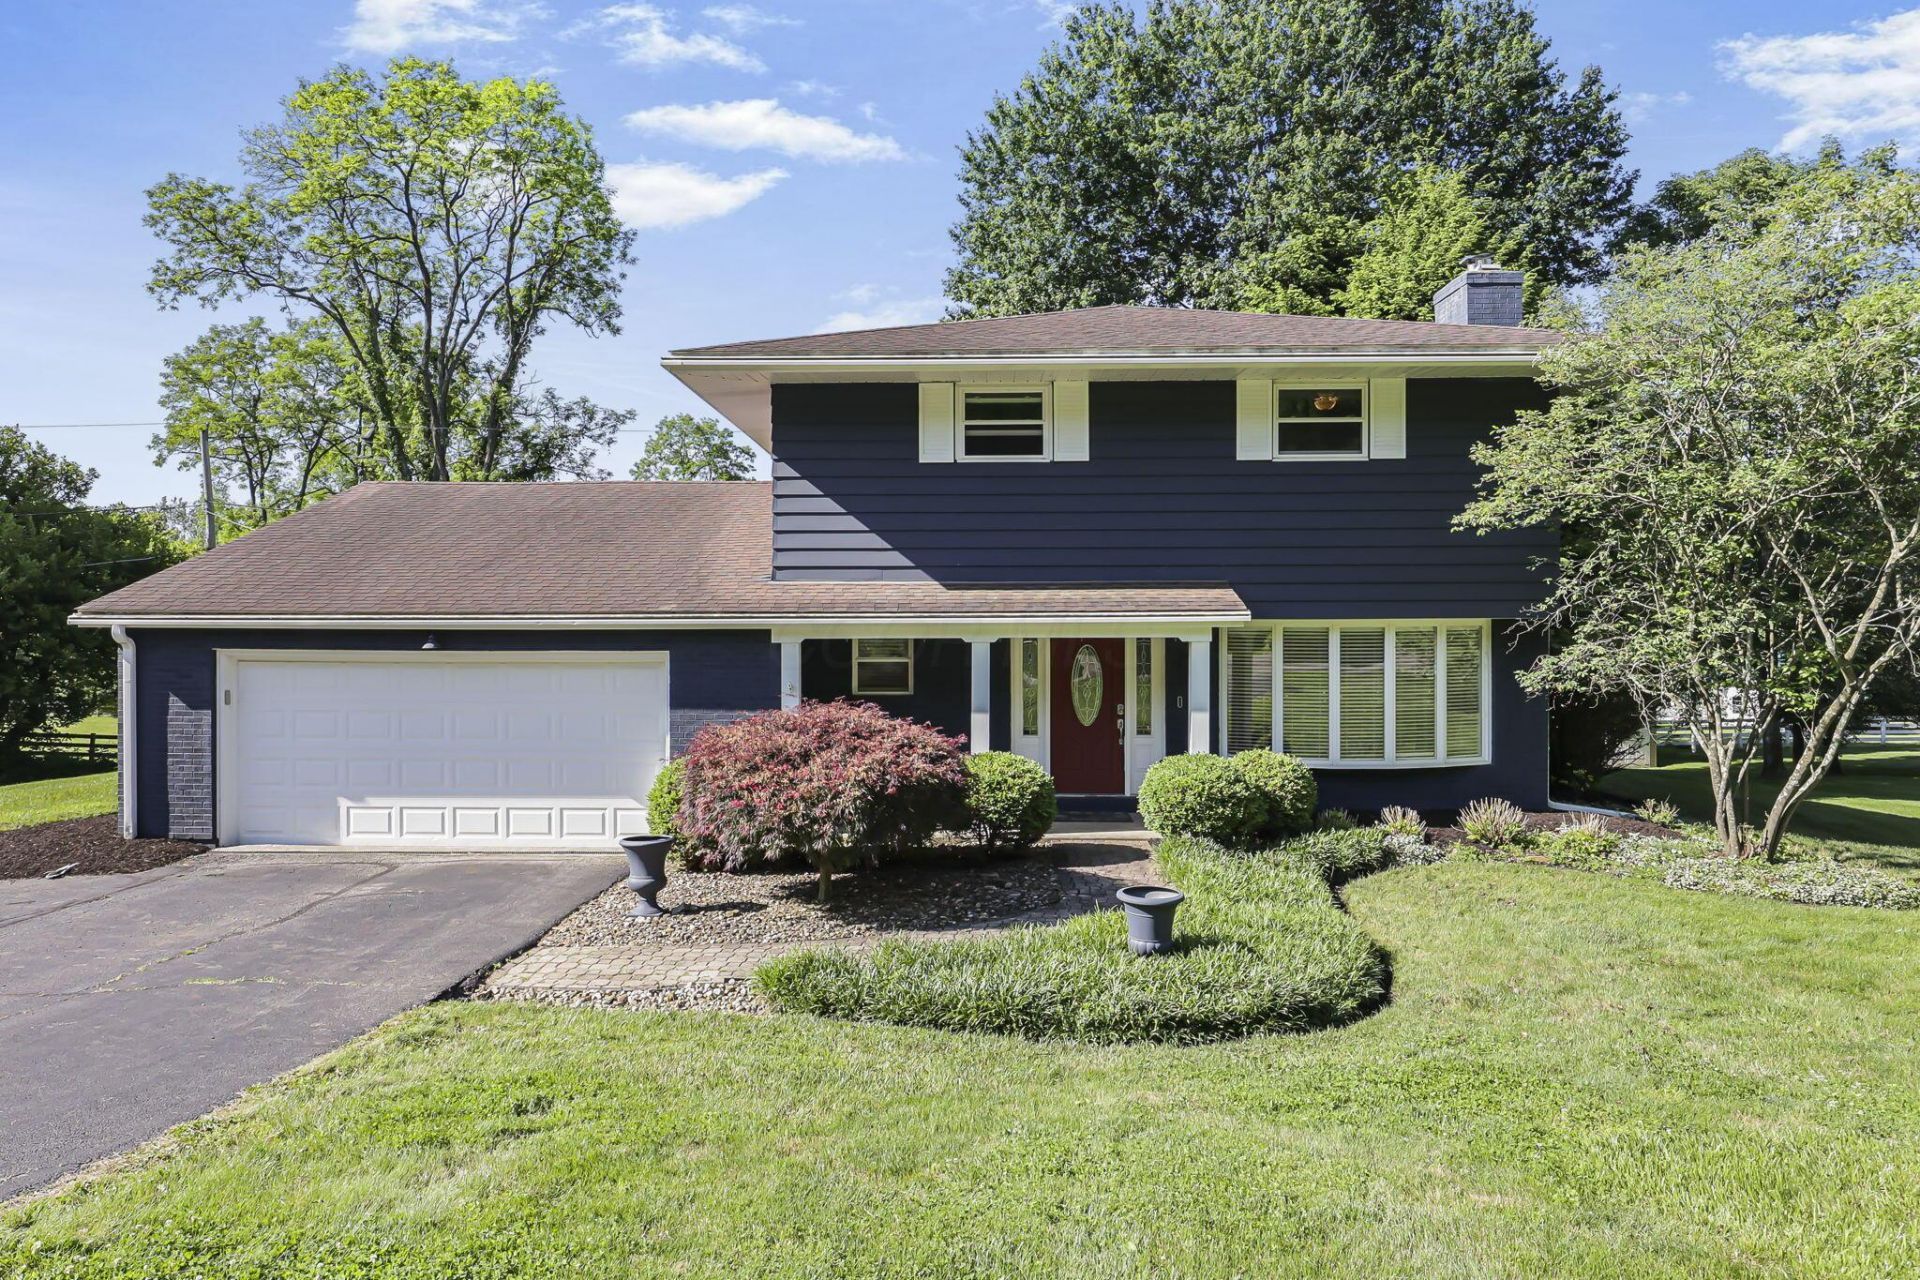
Nestled on a quiet cul-de-sac in Granville, this exceptional 4BR, 3.5BA two-story home offers timeless style, comfort, and an ideal location just minutes from schools, the bike trail, and downtown. Situated on a beautiful lot just shy of a half acre, this home is thoughtfully designed for everyday living and entertaining. Features include timeless hardwood floors throughout the main level, an updated kitchen with granite countertops and stainless steel appliances, and a stunning four-season room filled with natural light. The spacious primary suite includes an updated bath with double sinks and a tiled shower. Enjoy outdoor living from the composite deck ('24) overlooking the backyard or the walk-out lower level with expansive patio space. Additional highlights include two wood-burning fireplaces, a 2-car attached garage, and numerous updates including roof and exterior paint approximately 7 years ago, windows approximately 10 years old, and AC and hot water heater approximately 10 years old. Rare opportunity in one of Granville's established neighborhoods!
Property Features
Property Type: Residential - Single Family
Basement: Yes
Basement: Walk-Out Access, Full
Cooling: Central Air, Wall Unit(s)
Fireplaces: 2
Garage: 2 car attached
Heating: Forced Air, Wall Furnace
Home Style: Traditional
Lot Size: 0.47 Acres
Taxes: $5,597
Year Built: 1968
Feature Descriptions
Days on Site: 2
Exterior: Aluminum Siding, Brick
Exterior Amenities: Balcony
Fireplace: Wood Burning Stove, Two
Flooring: Wood, Carpet, Ceramic/Porcelain, Vinyl
Interior Amenities: Hot Tub
Parcel #: 019-046332-00.000
Parking: Attached Garage, Side Load
Windows: Insulated Part
Local Schools
School District: GRANVILLE EXEMPTED VILLAGE
Listed By / Shown By
Listed By
Agency Name: Keller Williams Greater Cols
Agent Name: Katie Richards
Agency Phone: 614-944-5900

Shown By
Agent Name: Walker Keller
Agent Phone: (567) 245-5139
Agency Title: Key Realty

Estimate Your Payment
Estimated Payment
$ 3,791.66 per month $3,160.45 Principal & Interest $466.42 Property Tax $164.79 Homeowner's InsuranceChange Payment Information
Privacy Policy / DMCA Notice / ADA Accessibility


This site is hosted, designed and copyright
© 1994 - 2026 by
Delta Media Group, Inc. -- Patent Pending --
Agency License Information: 1-877-539-7589 | Ohio Lic# REC.2010002888 6800 W Central Ave #B, Toledo, OH 43617 | Michigan Lic# 6505366134 8040 Summerfield Rd, Lambertville, MI 48144 | Indiana Lic# RC52400106 3029 W Smith Valley Rd #211, Greenwood, IN 46142 | West Virginia LIC# 010306 Erin Rickman, Broker. 410 Market St #3, Parkersburg, WV, 26101 | Colorado LIC# EC.100108419 603 Rood Ave, Grand Junction, CO 81501 | Nevada LIC# B.0146350.LLC 9190 Double Diamond Pwky, Reno, NV 89521 | Florida LIC# CQ1073507 16638 Mooner Plank Cir, Wimauma, FL 33598
Agent License Information: Brokerage/Company License Number: REC.2010002888
51 Edgewood Drive | MLS# 226019185
This single family home located at 51 Edgewood Drive, Granville, OH 43023 is currently listed for sale with an asking price of $565,000. This property was built in 1968 and has 4 bedrooms and 3 full and 1 partial baths with 3080 sq. ft. Edgewood Drive is located in the THORNEDALE SUB LOT 2 subdivision within the GRANVILLE EXEMPTED VILLAGE school district. Search THORNEDALE SUB LOT 2 real estate on walkerkeller.ikeyrealty.com today.