Walker Keller

BEDS3
BATHS3 full
SQUARE FEET2,502
MLS#10010108
STATUSActive
PROPERTY TYPEResidential - Single Family
SCHOOLToledo
Property Description
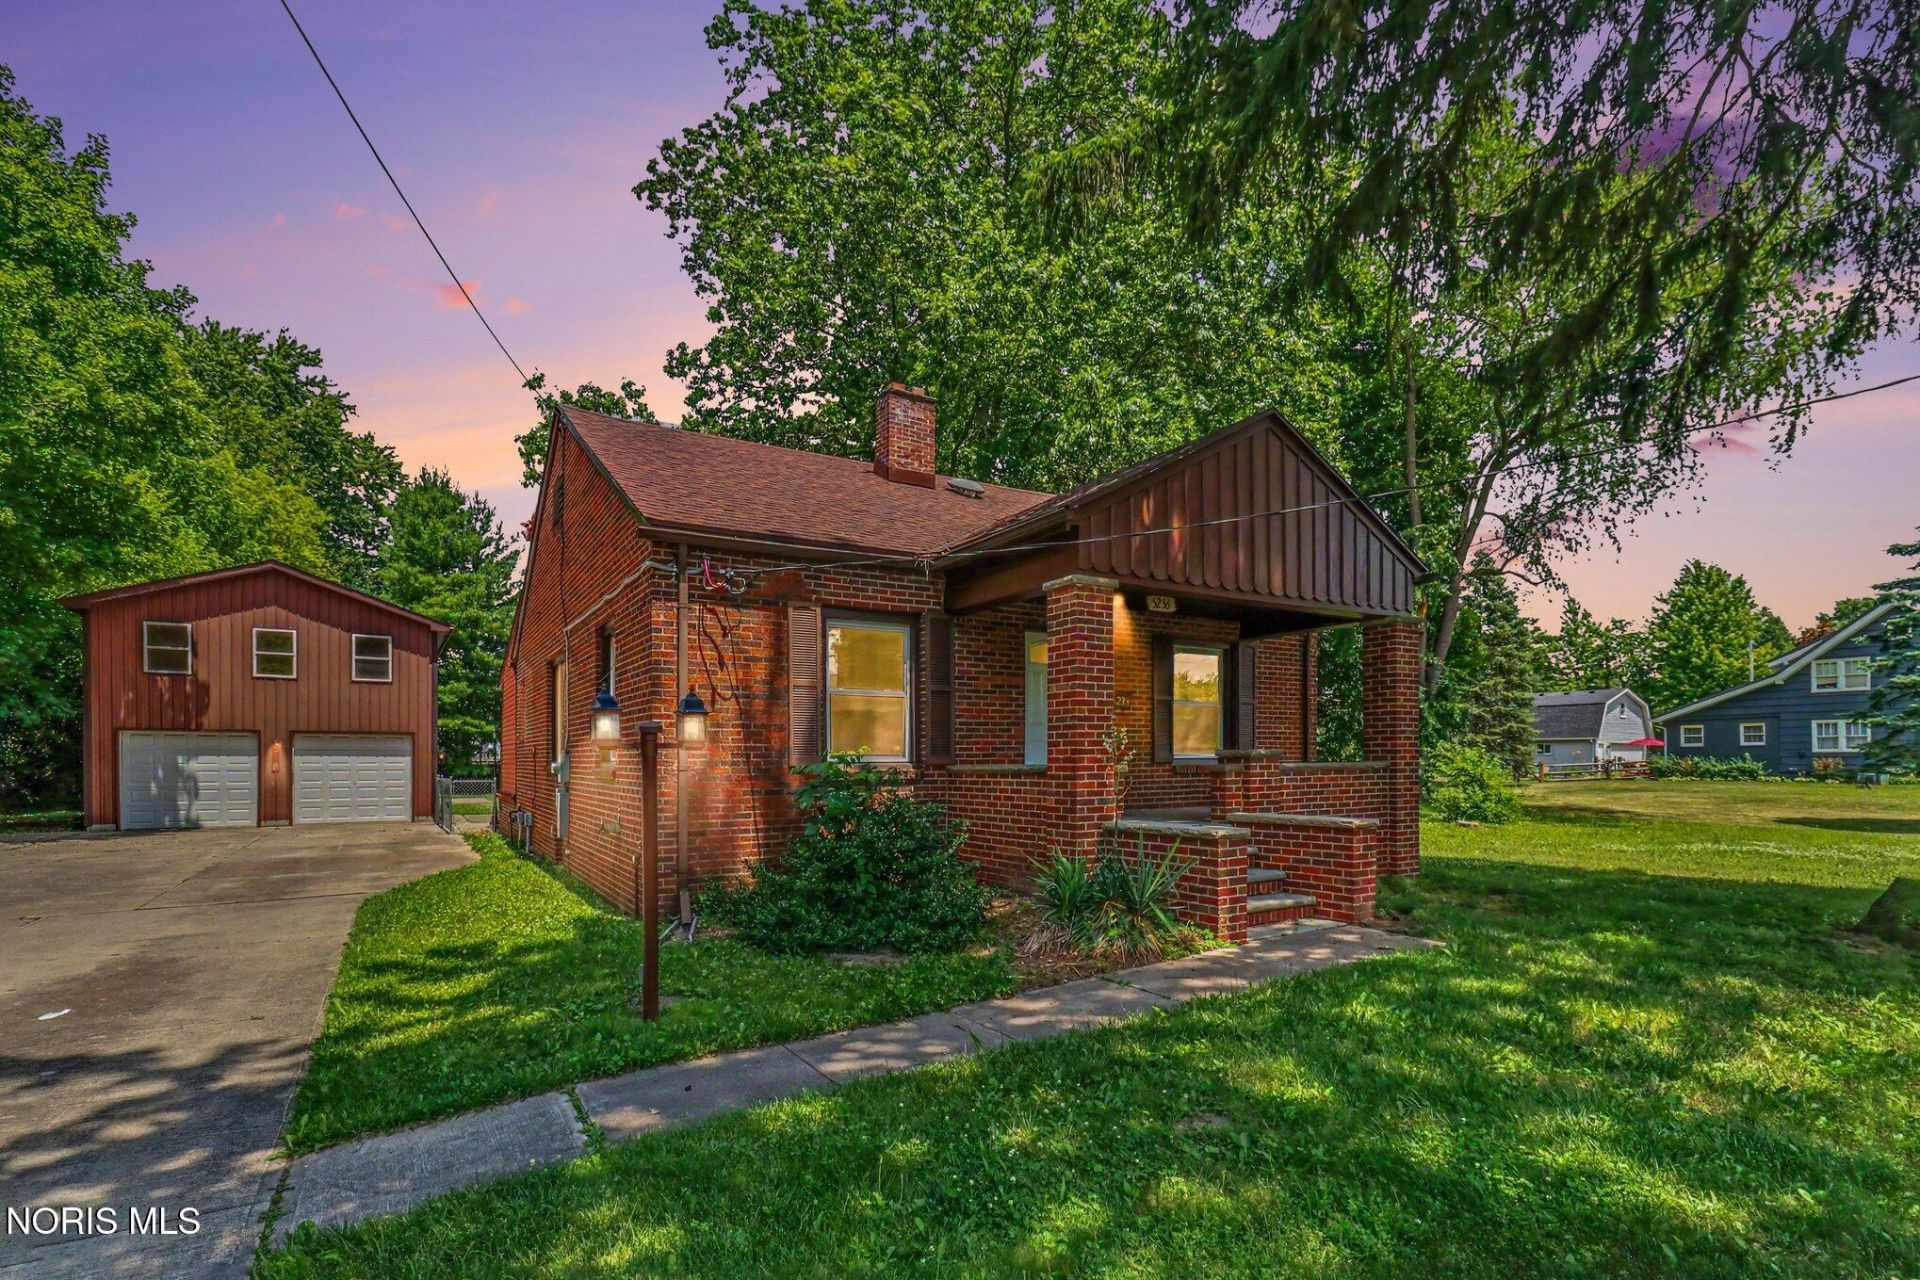
Freshly painted and move-in ready, this 3-bedroom, 3 bath (2 beds have private baths) home plus a loft offers thoughtful updates and functional living spaces throughout. The remodeled kitchen features soft-close cabinetry and includes a gas range, over-the-range microwave, dishwasher, and garbage disposal. A dining nook provides additional space for everyday meals while sitting within a bay window. In addition, the living room provides built in cabinetry with glass doors and a stone fireplace that is gas, as well as a formal dining room spacious enough for a large get together. Recent updates include kitchen cabinets, counter tops, stainless steel appliances, furnace, AC, new carpet, luxury vinyl plank flooring, remodeled bathrooms, and vinyl replacement windows with a transferable warranty, all located on 1 acre of land (2 parcels). You'll also appreciate the expansive closet space throughout the home. The unfinished basement offers abundant storage with future potential and is equipped with glass block windows, LED lighting, a sump pump, and 200-amp electrical service. Finally, for anyone with a need for storage, look no further! There is a 1,632 sqft outbuilding/garage with a loft and several bay doors for ultra functional usage.
Property Features
Property Type: Residential - Single Family
Basement: Yes
Basement: Block, Partial, Sump Pump, Unfinished
Cooling: Attic Fan, Ceiling Fan(s), Central Air
Fireplaces: 1
Garage: 2
Heating: Forced Air, Natural Gas
Lot Size: 0.95 Acres
Roof Type: Shingle
Stories: 2.0
Year Built: 1933
Amenities
Built-in Features
Ceiling Fan(s)
Double Vanity
Dual Closets
Primary Bathroom
Storage
Feature Descriptions
Appliances: Dishwasher, Microwave, Disposal, Gas Range
Exterior: Brick, Wood Siding
Fencimg: Chain Link
Fireplace: Gas, Living Room
Flooring: Carpet, Luxury Vinyl
Laundry: Electric Dryer Hookup, In Basement
Lot Dimensions: Parcel 1 - 32,500 sqft, .7464 acres; Parcel 2 - 8,
Parcel#: 20-25487
Parking: Concrete, Additional Parking, Detached Garage, Driveway, Oversized
Parking Notes: Concrete, Additional Parking, Detached Garage, Drivew
Patio/Porch: Covered Porch, Front Porch, Deck
Security: Smoke Detector(s)
Sewer: Public Sewer
Utilities: Electricity Connected, Natural Gas Connected
Water: Public
Window: Double Pane Windows, Insulated Windows
Local Schools
High School: Rogers
Middle School: None
Elementary School: McTigue
School District: Toledo
Listed By / Shown By
Listed By
Agency Name: RE/MAX Preferred Associates
Agency Phone: 419-794-1502
Shown By
Agent Name: Walker Keller
Agent Phone: (567) 245-5139
Agency Title: Key Realty

Estimate Your Payment
Estimated Payment
$ 1,765.03 per month $1,677.56 Principal & Interest $0.00 Property Tax (data not provided by mls) $87.47 Homeowner's InsuranceChange Payment Information
Privacy Policy / DMCA Notice / ADA Accessibility


This site is hosted, designed and copyright
© 1994 - 2026 by
Delta Media Group, Inc. -- Patent Pending --
Agency License Information: 1-877-539-7589 | Ohio Lic# REC.2010002888 6800 W Central Ave #B, Toledo, OH 43617 | Michigan Lic# 6505366134 8040 Summerfield Rd, Lambertville, MI 48144 | Indiana Lic# RC52400106 3029 W Smith Valley Rd #211, Greenwood, IN 46142 | West Virginia LIC# 010306 Erin Rickman, Broker. 410 Market St #3, Parkersburg, WV, 26101 | Colorado LIC# EC.100108419 603 Rood Ave, Grand Junction, CO 81501 | Nevada LIC# B.0146350.LLC 9190 Double Diamond Pwky, Reno, NV 89521 | Florida LIC# CQ1073507 16638 Mooner Plank Cir, Wimauma, FL 33598 | Illinois LIC# 481014661 640 S Washington St. Suite 212, Naperville, IL 60540
Agent License Information: Brokerage/Company License Number: REC.2010002888
5236 Brandon Road | MLS# 10010108
This single family home located at 5236 Brandon Road, Toledo, OH 43615 is currently listed for sale with an asking price of $299,900. This property was built in 1933 and has 3 bedrooms and 3 full baths with 2502 sq. ft. Brandon Road is located within the Toledo school district. Search Toledo real estate on walkerkeller.ikeyrealty.com today.