Walker Keller

BEDS3
BATHS2 full
SQUARE FEET1,755
MLS#20100853
STATUSPending
PROPERTY TYPEResidential - Single Family
SCHOOLShelby City
Property Description
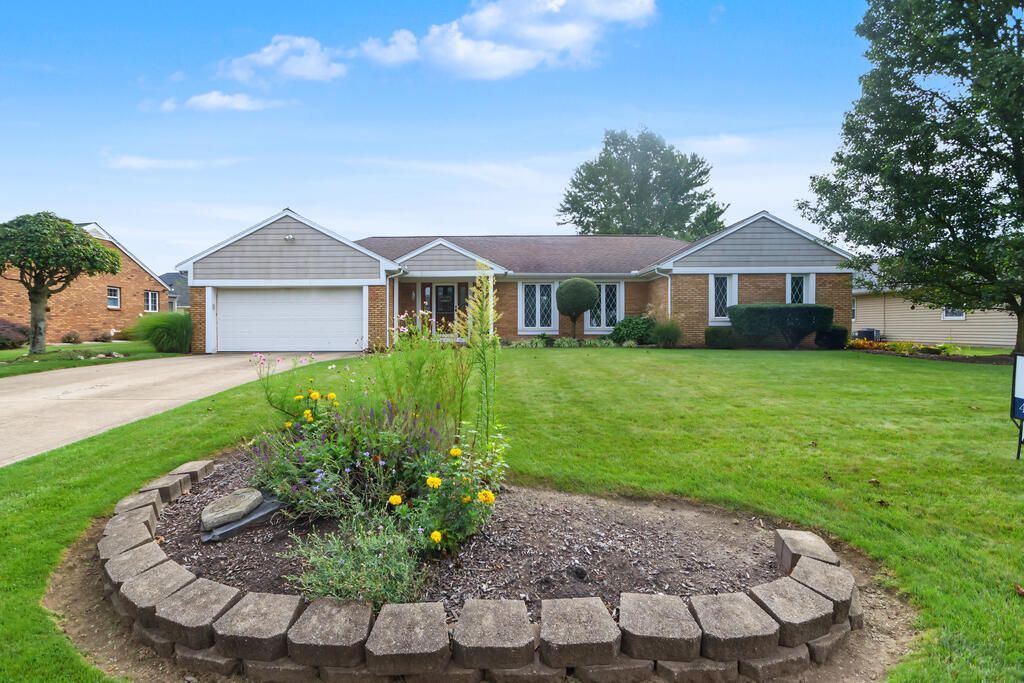
A picture-perfect beginning awaits in this beautifully maintained brick ranch, where the quiet neighborhood and inviting spaces make every day feel special! Fall in LOVE with the bright living room filled with natural light flowing through these unique diamond windows, then continue into the dining area where a STRIKING brick fireplace, built-in shelving and warm flooring create a memorable backdrop. The adjoining kitchen offers ABUNDANT cabinetry, counter space and a breakfast bar. Sliding doors extend the living space outdoors to an EXPANSIVE patio framed by mature evergreens, creating a wonderful setting for summer dinners, fireside evenings and weekend entertaining. A partially finished basement adds flexible room for recreation, hobbies, an office or a COZY retreat. An attached two-car garage, storage shed, manicured lawn and colorful landscaping complete the package. More than a house, this is where your next chapter can truly bloom!
Property Features
Property Type: Residential - Single Family
Basement: Yes
Basement: Combination, Partial, Partially Finished, Sump Pump
Cooling: Central Air
Fireplaces: 1
Heating: Forced Air, Natural Gas
Lot Size: 0.30 Acres
Roof Type: Composition
Stories: 1.0
Taxes: $2,409
Year Built: 1979
Feature Descriptions
Additional Structures: Shed(s)
Appliances: Disposal, Electric Range, Gas Water Heater, Microwave, Refrigerator
Days on Site: 12
Entry Location: Main Level
Exterior: Brick, Vinyl Siding
Financing: Cash, Conventional, FHA, USDA Loan, VA Loan
Fireplace: Gas Log
Fireplace Y/N: Yes
Flooring: Carpet, Luxury Vinyl
Garage Y/N: Yes
Interior: Shower/Tub, Dining Room, Entrance Foyer, Flex Space, Living Room, Main Level Primary Bedroom, Primary Bedroom with Bath
Lot: Garden, Lawn, City Lot
Lot Dimensions: 93 x 140
Parcel #: 0178023906000
Parking: Concrete, Attached, Garage, Garage Door Opener
Parking Total: 2
Patio/Porch: Open, Patio
Rooms Total: 7
Security: Smoke Detector(s)
Sewer: Public Sewer
Structure Type: Onsite Built
Utilities: Cable Available
Water: Public
Windows: Vinyl
Room Sizes
Primary Bedroom: 13.83 X 12.00 Level - Main
Bedroom 2: 10.58 X 11.42 Level - Main
Bedroom 3: 10.00 X 15.00 Level - Main
Dining Room: 13.00 X 14.00 Level - Main
Kitchen: 17.00 X 13.00 Level - Main
Living Room: 18.75 X 11.92 Level - Main
Local Schools
School District: Shelby City
Listed By / Shown By
Listed By
Agency Name: Sluss Realty
Agent Name: Kelli Wolfe
Agency Phone: 419-529-3047

Shown By
Agent Name: Walker Keller
Agent Phone: (567) 245-5139
Agency Title: Key Realty

Estimate Your Payment
Estimated Payment
$ 1,906.92 per month $1,621.62 Principal & Interest $200.75 Property Tax $84.55 Homeowner's InsuranceChange Payment Information
Privacy Policy / DMCA Notice / ADA Accessibility


This site is hosted, designed and copyright
© 1994 - 2026 by
Delta Media Group, Inc. -- Patent Pending --
Agency License Information: 1-877-539-7589 | Ohio Lic# REC.2010002888 6800 W Central Ave #B, Toledo, OH 43617 | Michigan Lic# 6505366134 8040 Summerfield Rd, Lambertville, MI 48144 | Indiana Lic# RC52400106 3029 W Smith Valley Rd #211, Greenwood, IN 46142 | West Virginia LIC# 010306 Erin Rickman, Broker. 410 Market St #3, Parkersburg, WV, 26101 | Colorado LIC# EC.100108419 603 Rood Ave, Grand Junction, CO 81501 | Nevada LIC# B.0146350.LLC 9190 Double Diamond Pwky, Reno, NV 89521 | Florida LIC# CQ1073507 16638 Mooner Plank Cir, Wimauma, FL 33598 | Illinois LIC# 481014661 640 S Washington St. Suite 212, Naperville, IL 60540
Agent License Information: Brokerage/Company License Number: REC.2010002888
55 Independence Drive | MLS# 20100853
This single family home located at 55 Independence Drive, Shelby, OH 44875 is currently listed for sale with an asking price of $289,900. This property was built in 1979 and has 3 bedrooms and 2 full baths with 1755 sq. ft. Independence Drive is located within the Shelby City school district. Search Shelby real estate on walkerkeller.ikeyrealty.com today.