Walker Keller

BEDS4
BATHS2 full 1 partial
SQUARE FEET1,680
MLS#5213467
STATUSActive
PROPERTY TYPEResidential - Single Family
SUBDIVISIONWestfield Terrace
SCHOOLCloverleaf Local
Property Description
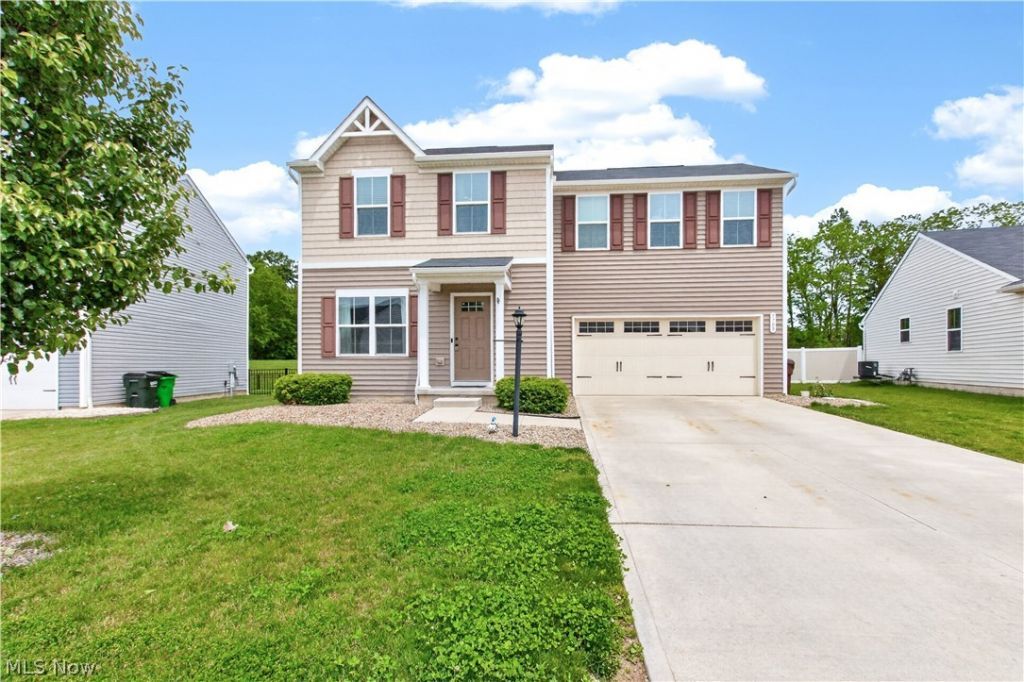
Welcome home to the kind of space that just makes everyday life feel easier. Built in 2019, this 4-bedroom, 2.5-bath home in Chippewa Lake offers the open, connected layout buyers are constantly looking for. The bright white kitchen is truly the heart of the home, featuring an island with seating, an eat-in dining space, and an easy flow into the living room, perfect for everything from busy school mornings to hosting friends and family. Step outside through the sliding doors to a stamped concrete patio that's ready for summer cookouts, morning coffee, and evenings spent outside while kids or pets play. The backyard also includes an invisible fence system already installed in both the front and back yard. Upstairs, you'll find four generously sized bedrooms, including a spacious primary suite with a walk-in closet and private bath, plus the convenience of second-floor laundry right where you need it. Two of the bedrooms also feature walk-in closets, giving everyone a little extra breathing room. The unfinished basement already includes a bathroom rough-in, creating an opportunity for future living space, a rec room, home gym, or whatever fits your next chapter best. Homes in neighborhoods like this become sought-after for a reason. Tucked into a desirable Chippewa Lake community, this home offers more than just a place to live. It offers a place to settle in, connect, and truly feel at home. With a layout designed for everyday life and a neighborhood you'll love coming back to, it's easy to see why buyers are drawn to areas like this.
Property Features
Property Type: Residential - Single Family
Basement: Yes
Basement: Unfinished
Cooling: Central Air
Garage: 2 car attached
Heating: Forced Air, Gas
Home Style: Colonial
Lot Size: 0.34 Acres
Roof Type: Asphalt, Fiberglass
Stories: 2.0
Taxes: $3,351 / year
Year Built: 2019
Feature Descriptions
Appliances: Dishwasher, Microwave, Range, Refrigerator
Community Features: Playground
Exterior: Vinyl Siding
Fencing: Invisible
HOA: Yes
HOA Fee: 850/ Annually
Laundry: Upper Level
Parcel#: 041-15B-06-010
Parking: Attached, Garage, Paved
Patio/Porch: Patio
Sewer: Public Sewer
Water: Public
Local Schools
School District: Cloverleaf Local
Listed By / Shown By
Listed By
Agency Name: LoFaso Real Estate Services
Agency Contact: 330-220-4780, sold@samlofaso.com
Shown By
Agent Name: Walker Keller
Agent Phone: (567) 245-5139
Agency Title: Key Realty

Estimate Your Payment
Estimated Payment
$ 2,194.94 per month $1,820.75 Principal & Interest $279.25 Property Tax $94.94 Homeowner's InsuranceChange Payment Information
Listing data compilation and photo(s) © 2026 - Multiple Listing Service, Inc. – All Rights Reserved
The photos may be altered, edited, enhanced or virtually staged.
Privacy Policy / DMCA Notice / ADA Accessibility


This site is hosted, designed and copyright
© 1994 - 2026 by
Delta Media Group, Inc. -- Patent Pending --
Agency License Information: 1-877-539-7589 | Ohio Lic# REC.2010002888 6800 W Central Ave #B, Toledo, OH 43617 | Michigan Lic# 6505366134 8040 Summerfield Rd, Lambertville, MI 48144 | Indiana Lic# RC52400106 3029 W Smith Valley Rd #211, Greenwood, IN 46142 | West Virginia LIC# 010306 Erin Rickman, Broker. 410 Market St #3, Parkersburg, WV, 26101 | Colorado LIC# EC.100108419 603 Rood Ave, Grand Junction, CO 81501 | Nevada LIC# B.0146350.LLC 9190 Double Diamond Pwky, Reno, NV 89521 | Florida LIC# CQ1073507 16638 Mooner Plank Cir, Wimauma, FL 33598
Agent License Information: Brokerage/Company License Number: REC.2010002888
5709 Burlington Drive | MLS# 5213467
This single family home located at 5709 Burlington Drive , Chippewa Lake, OH 44215 is currently listed for sale with an asking price of $325,500. This property was built in 2019 and has 4 bedrooms and 2 full and 1 partial baths with 1680 sq. ft. Burlington Drive is located in the Westfield Terrace subdivision within the Cloverleaf Local school district. Search Westfield Terrace real estate on walkerkeller.ikeyrealty.com today.