Walker Keller

BEDS3
BATHS2 full
SQUARE FEET1,835
MLS#962570
STATUSActive
PROPERTY TYPEResidential - Single Family
SUBDIVISIONConcept 03 Sec 12
SCHOOLCenterville
Property Description
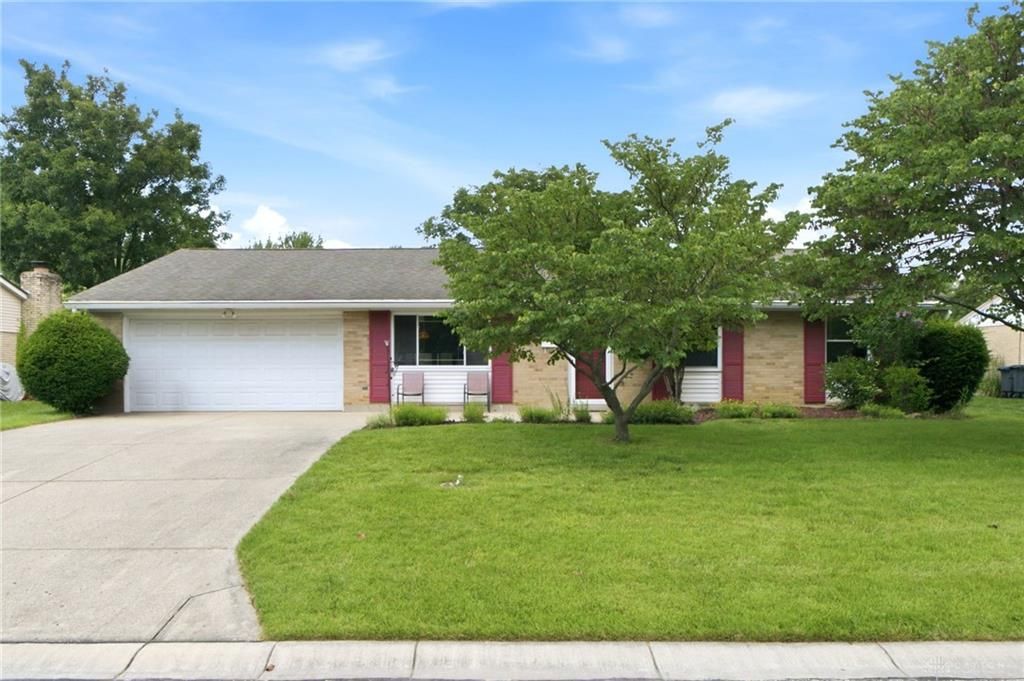
Looking for award winning schools? Look no further. This spacious 1,835 sq. ft. single-level living brick ranch offers over-sized living areas and plenty of opportunity to make it your own! Fresh neutral paint and new carpet provide a clean, move-in ready start while leaving room for your personal touches. The home features a large living room, separate family room with a charming brick hearth, dining area and an eat-in kitchen with abundant cabinetry as well as two pantries. The primary suite includes a spacious vanity and ensuite with a walk-in shower. A second bathroom includes a walk-in tub for added accessibility. Enjoy the enclosed sunroom overlooking the large, fenced backyard with mature trees and plenty of space for entertaining, gardening or play. Situated near the end of a quiet cul-de-sac with access to Concept Park and just minutes south of Uptown Centerville. A solid home, with great space, an excellent lot and endless possibilities.
Property Features
Property Type: Residential - Single Family
Cooling: Central
Garage: 2
Heating: Forced Air, Natural Gas
Lot Size: 0.31 Acres
Stories: 1.0
Taxes: $4,752
Year Built: 1968
Feature Descriptions
Basement Features: Slab
Days on Site: 3
Exterior: Brick
Garage Features: 2 Car
Lot Dimensions: .3106
Room Sizes
Living Room: 17 X 14 Level - Main
Dining Room: 15 X 10 Level - Main
Family Room: 15 X 12 Level - Main
Florida Room: 20 X 11 Level - Main
Eat In Kitchen: 17 X 12 Level - Main
Laundry: 7 X 5 Level - Main
Bedroom: 13 X 11 Level - Main
Bedroom: 11 X 11 Level - Main
Primary Bedroom: 16 X 11 Level - Main
Local Schools
School District: Centerville
Listed By / Shown By
Listed By
Agency Name: RE/MAX Victory + Affiliates
Agency Phone: (937) 458-0385
Shown By
Agent Name: Walker Keller
Agent Phone: (567) 245-5139
Agency Title: Key Realty

Estimate Your Payment
Estimated Payment
$ 2,208.11 per month $1,722.31 Principal & Interest $396.00 Property Tax $89.80 Homeowner's InsuranceChange Payment Information
Privacy Policy / DMCA Notice / ADA Accessibility


This site is hosted, designed and copyright
© 1994 - 2026 by
Delta Media Group, Inc. -- Patent Pending --
Agency License Information: 1-877-539-7589 | Ohio Lic# REC.2010002888 6800 W Central Ave #B, Toledo, OH 43617 | Michigan Lic# 6505366134 8040 Summerfield Rd, Lambertville, MI 48144 | Indiana Lic# RC52400106 3029 W Smith Valley Rd #211, Greenwood, IN 46142 | West Virginia LIC# 010306 Erin Rickman, Broker. 410 Market St #3, Parkersburg, WV, 26101 | Colorado LIC# EC.100108419 603 Rood Ave, Grand Junction, CO 81501 | Nevada LIC# B.0146350.LLC 9190 Double Diamond Pwky, Reno, NV 89521 | Florida LIC# CQ1073507 16638 Mooner Plank Cir, Wimauma, FL 33598 | Illinois LIC# 481014661 640 S Washington St. Suite 212, Naperville, IL 60540
Agent License Information: Brokerage/Company License Number: REC.2010002888
75 Gulfwood Court | MLS# 962570
This single family home located at 75 Gulfwood Court, Centerville, OH 45458 is currently listed for sale with an asking price of $307,900. This property was built in 1968 and has 3 bedrooms and 2 full baths with 1835 sq. ft. Gulfwood Court is located in the Concept 03 Sec 12 subdivision within the Centerville school district. Search Concept 03 Sec 12 real estate on walkerkeller.ikeyrealty.com today.